12437 Mosticone Way
12437 Mosticone Way
12437 Mosticone Way
12437 Mosticone Way
12437 Mosticone Way
12437 Mosticone Way
12437 Mosticone Way
12437 Mosticone Way
12437 Mosticone Way
12437 Mosticone Way
12437 Mosticone Way
12437 Mosticone Way
12437 Mosticone Way
12437 Mosticone Way
12437 Mosticone Way
12437 Mosticone Way
12437 Mosticone Way
12437 Mosticone Way
12437 Mosticone Way
12437 Mosticone Way
12437 Mosticone Way
12437 Mosticone Way
12437 Mosticone Way
12437 Mosticone Way
12437 Mosticone Way
12437 Mosticone Way
12437 Mosticone Way
12437 Mosticone Way
12437 Mosticone Way
12437 Mosticone Way
12437 Mosticone Way
12437 Mosticone Way
12437 Mosticone Way
12437 Mosticone Way
12437 Mosticone Way
12437 Mosticone Way
12437 Mosticone Way
12437 Mosticone Way
12437 Mosticone Way
12437 Mosticone Way
12437 Mosticone Way
12437 Mosticone Way
12437 Mosticone Way
12437 Mosticone Way
12437 Mosticone Way
12437 Mosticone Way
12437 Mosticone Way
12437 Mosticone Way
SEE ALL PHOTOS
12437 Mosticone Way
12437 Mosticone Way
12437 Mosticone Way
12437 Mosticone Way
12437 Mosticone Way
12437 Mosticone Way
12437 Mosticone Way
12437 Mosticone Way
12437 Mosticone Way
12437 Mosticone Way
12437 Mosticone Way
12437 Mosticone Way
12437 Mosticone Way
12437 Mosticone Way
12437 Mosticone Way
12437 Mosticone Way
12437 Mosticone Way
12437 Mosticone Way
12437 Mosticone Way
12437 Mosticone Way
12437 Mosticone Way
12437 Mosticone Way
12437 Mosticone Way
12437 Mosticone Way
12437 Mosticone Way
12437 Mosticone Way
12437 Mosticone Way
12437 Mosticone Way
12437 Mosticone Way
12437 Mosticone Way
12437 Mosticone Way
12437 Mosticone Way
12437 Mosticone Way
12437 Mosticone Way
12437 Mosticone Way
12437 Mosticone Way
12437 Mosticone Way
12437 Mosticone Way
12437 Mosticone Way
12437 Mosticone Way
12437 Mosticone Way
12437 Mosticone Way
12437 Mosticone Way
12437 Mosticone Way
12437 Mosticone Way
12437 Mosticone Way
12437 Mosticone Way
12437 Mosticone Way
Courtesy of Huntington & Ellis, A Real Est John Sullivan Listing Contact: (702) 800-8999 
For Sale

12437 Mosticone Way

12437 Mosticone Way, Las Vegas, NV 89141

$584,900
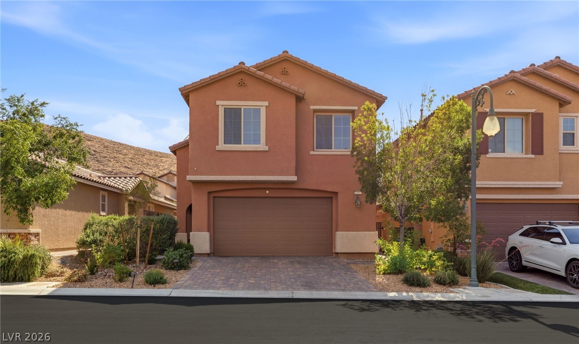
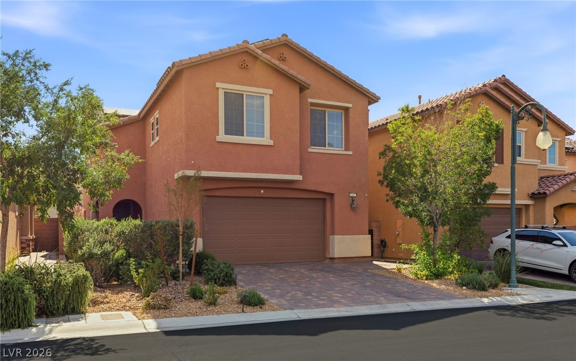
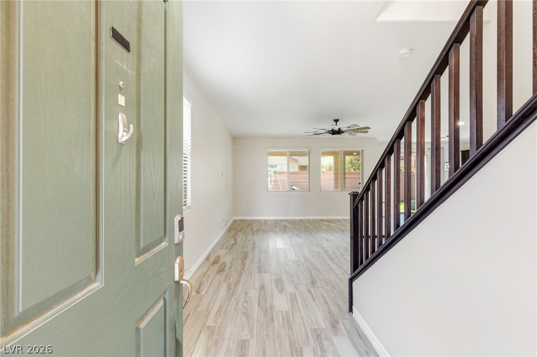
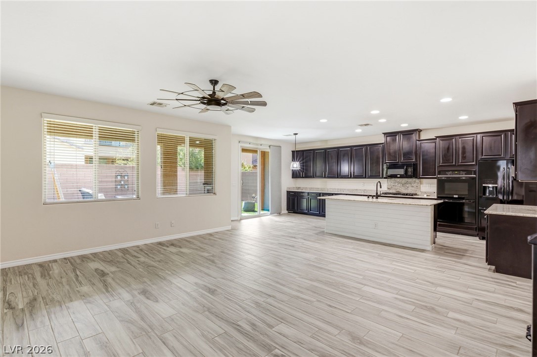
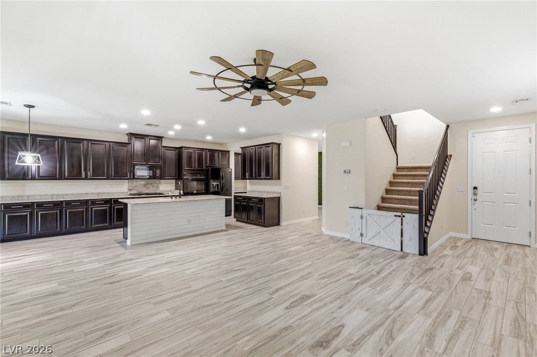
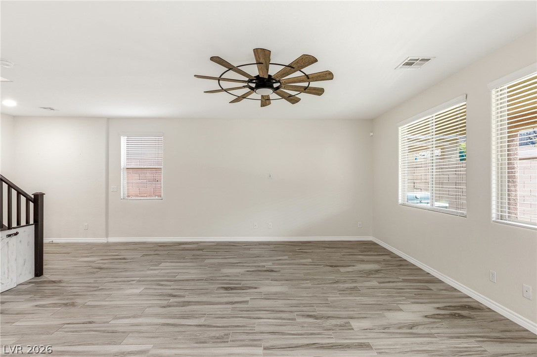
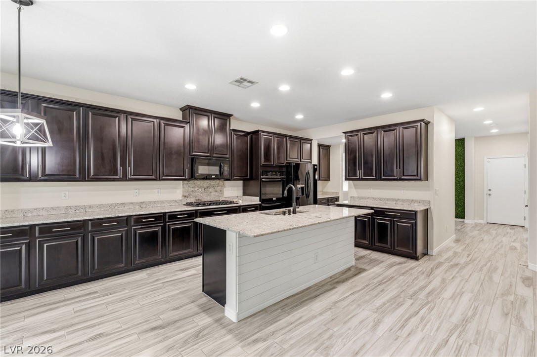
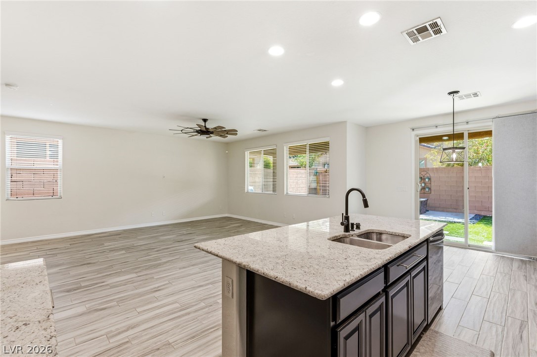
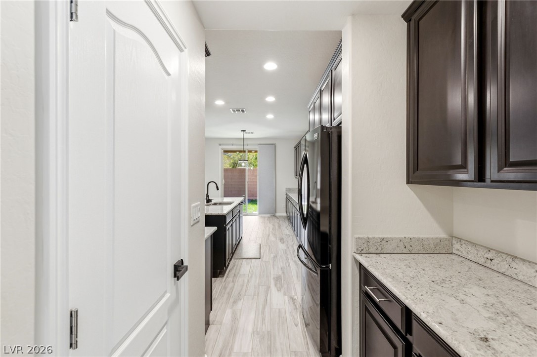
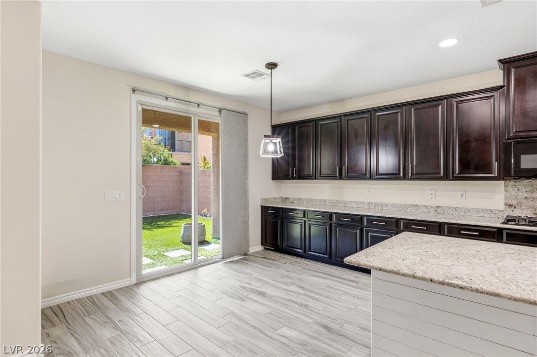
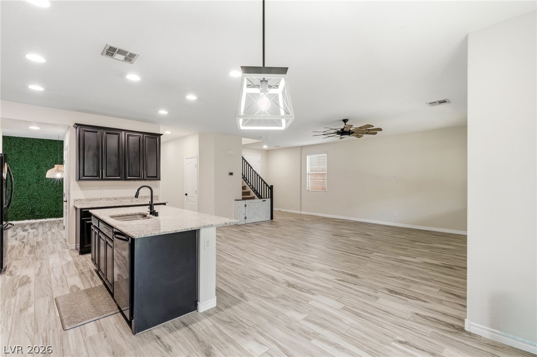
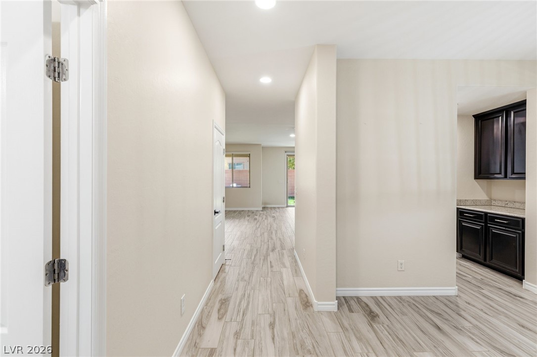
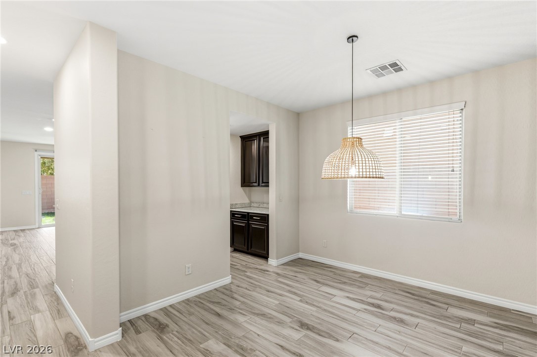
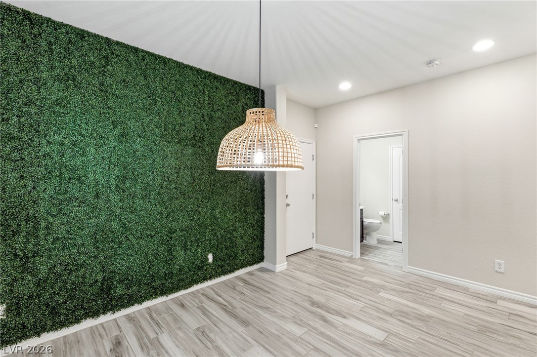
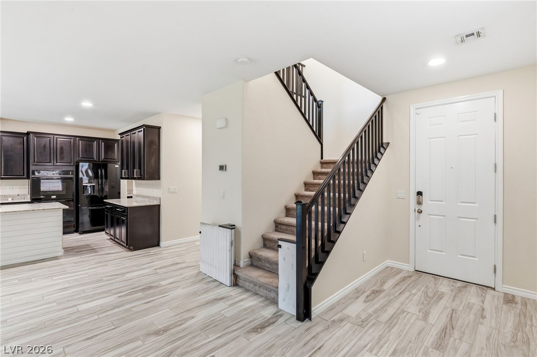
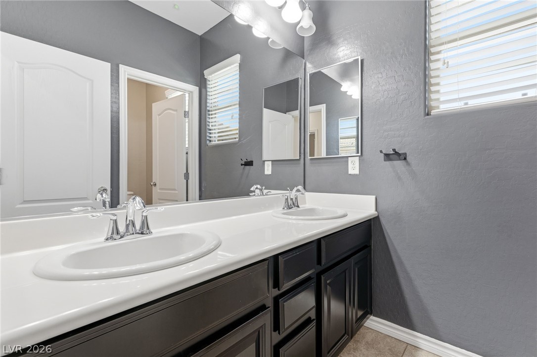
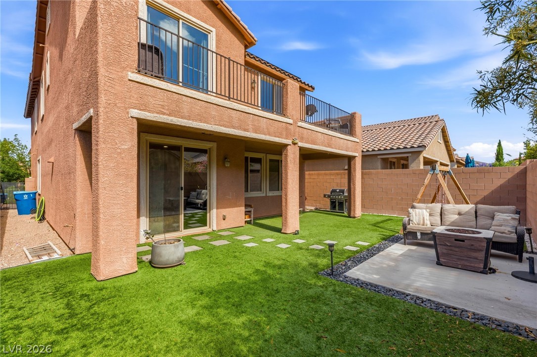
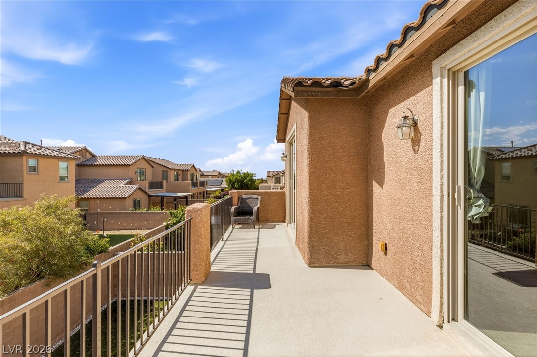
Beautifully maintained home located in a desirable gated community. This spacious residence offers a thoughtfully designed floor plan with comfortable living areas, abundant storage, and a layout ideal for both everyday living and entertaining.

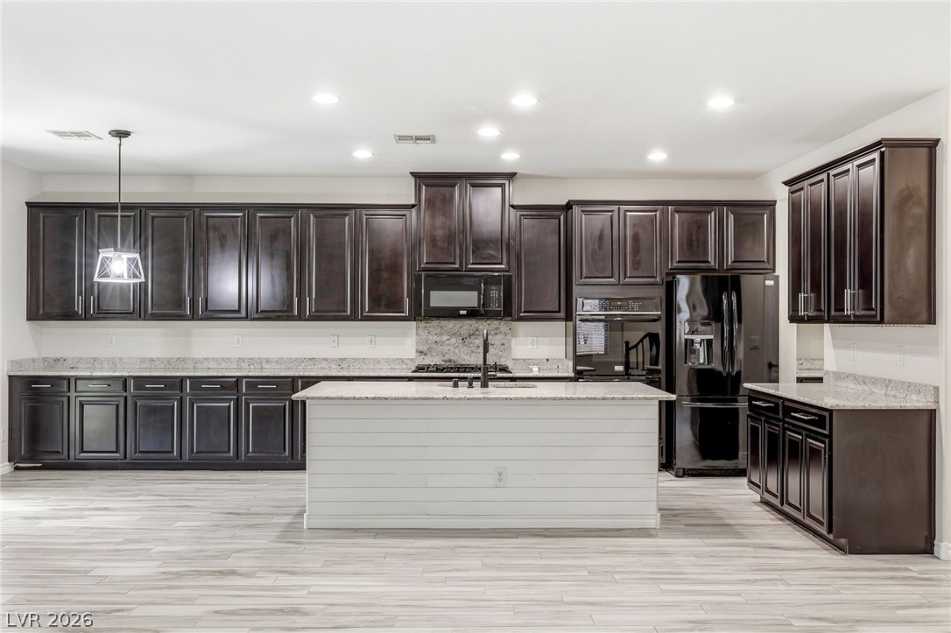
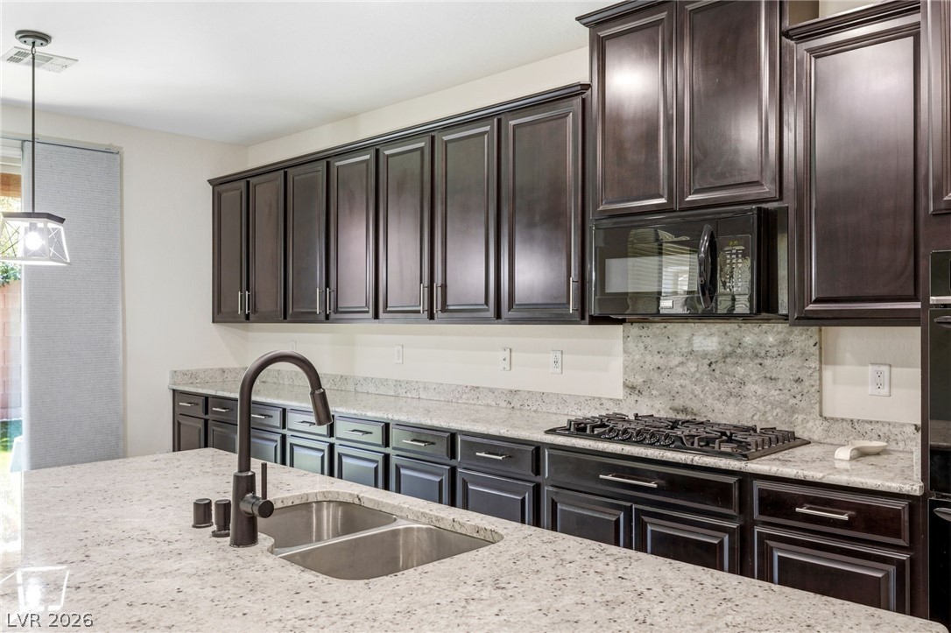
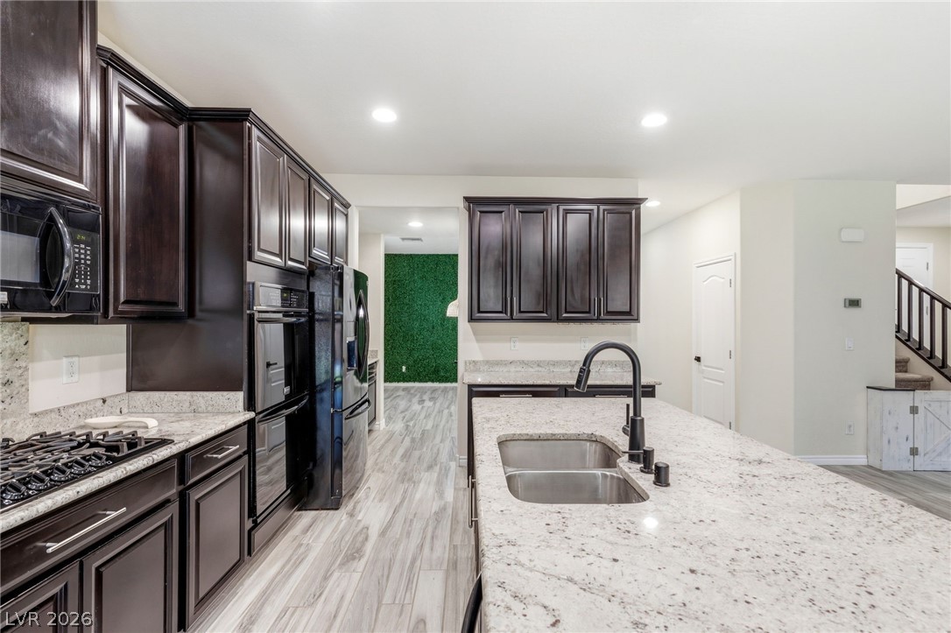
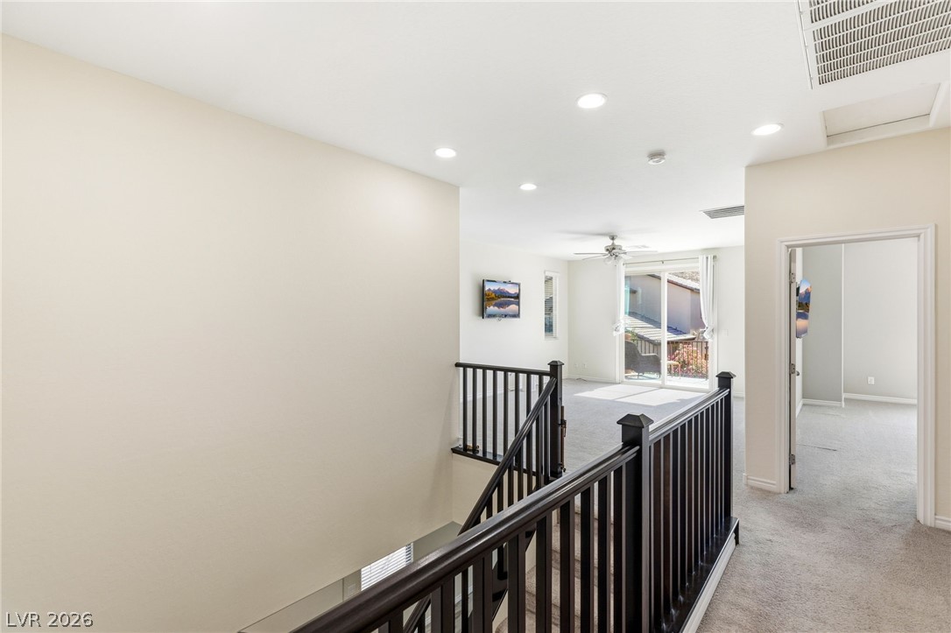
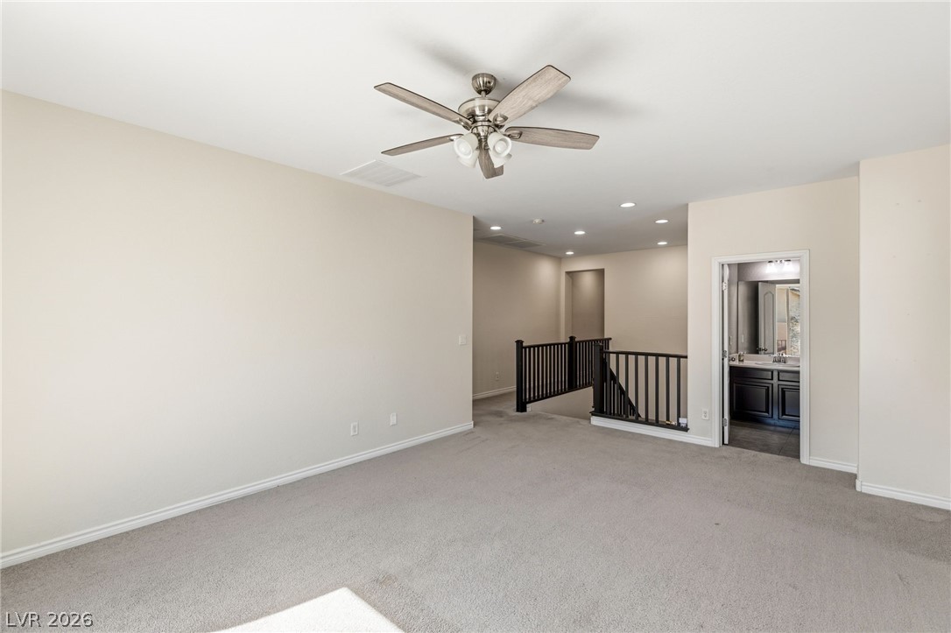
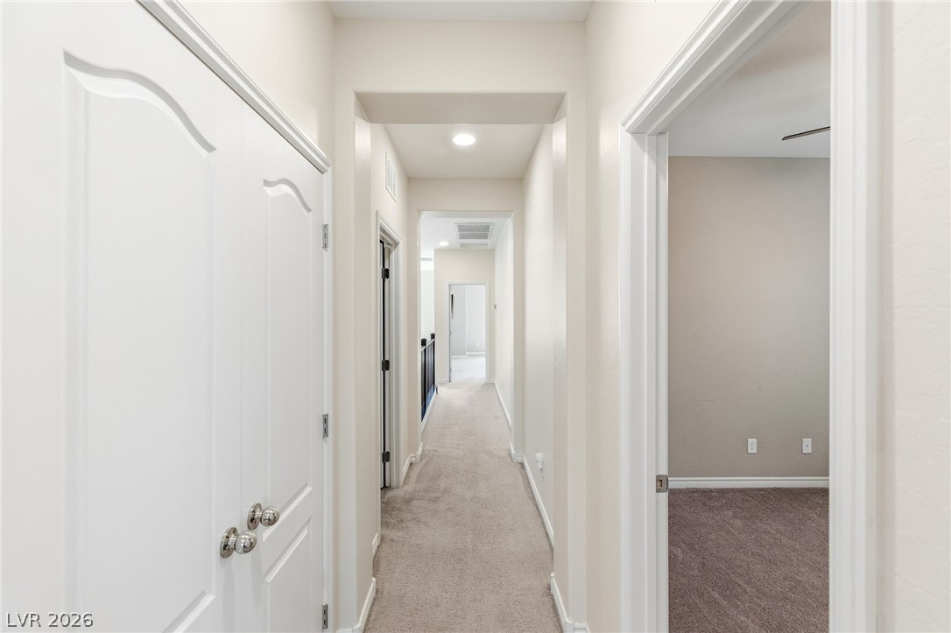
The home features a large kitchen with ample cabinetry and workspace, seamlessly opening to the main living areas for an inviting flow throughout. Upstairs, a generously sized loft provides flexible space perfect for a media room, home office, play area, or additional lounge.

Pride of ownership is evident throughout the property, reflecting the care and attention given to the home over the years. Conveniently located near shopping, dining, parks, and everyday amenities, this home combines functionality, comfort, and location within a sought-after gated neighborhood.

4
beds

4
baths

2,638 Sq.Ft. LIVING AREA

4,356 Sq.Ft. lot

image

Schedule a Showing

We would love to show you our beautiful property. Please select your preferred date and time below. An agent will be in touch shortly to confirm your appointment.

Schedule a Showing

We would love to show you our beautiful property. Please select your preferred date and time below. An agent will be in touch shortly to confirm your appointment.

Thank you for your interest in 12437 Mosticone Way, Las Vegas, NV 89141. We are reviewing your request and will be in touch shortly!
John Sullivan

John Sullivan

Features & Amenities

Interior

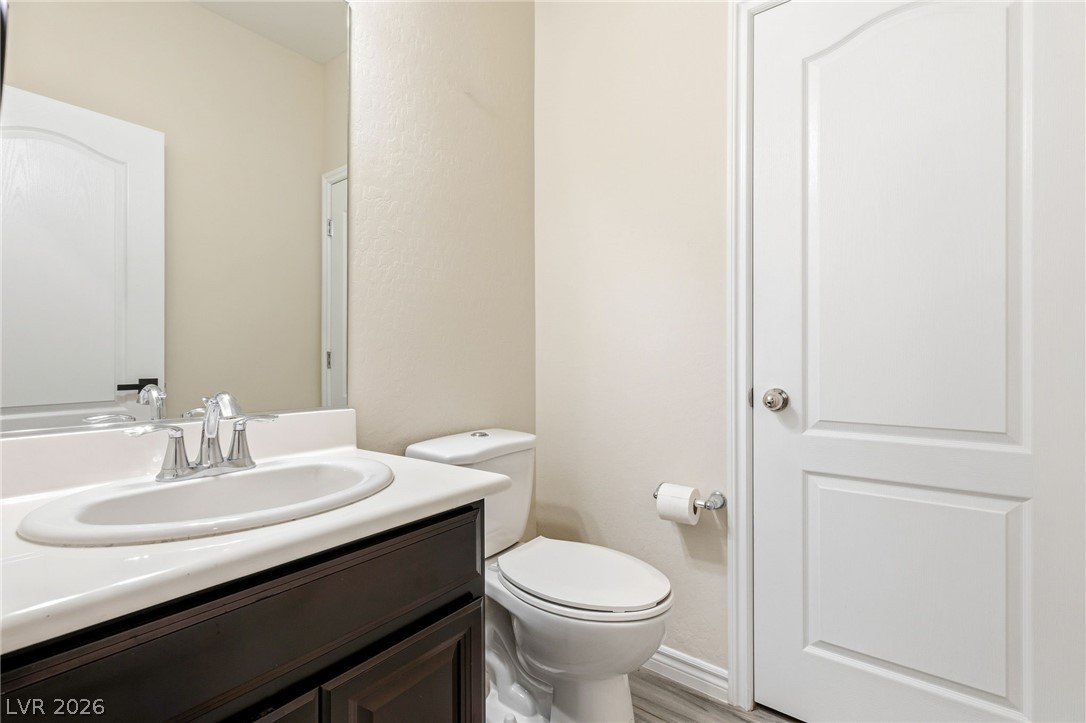
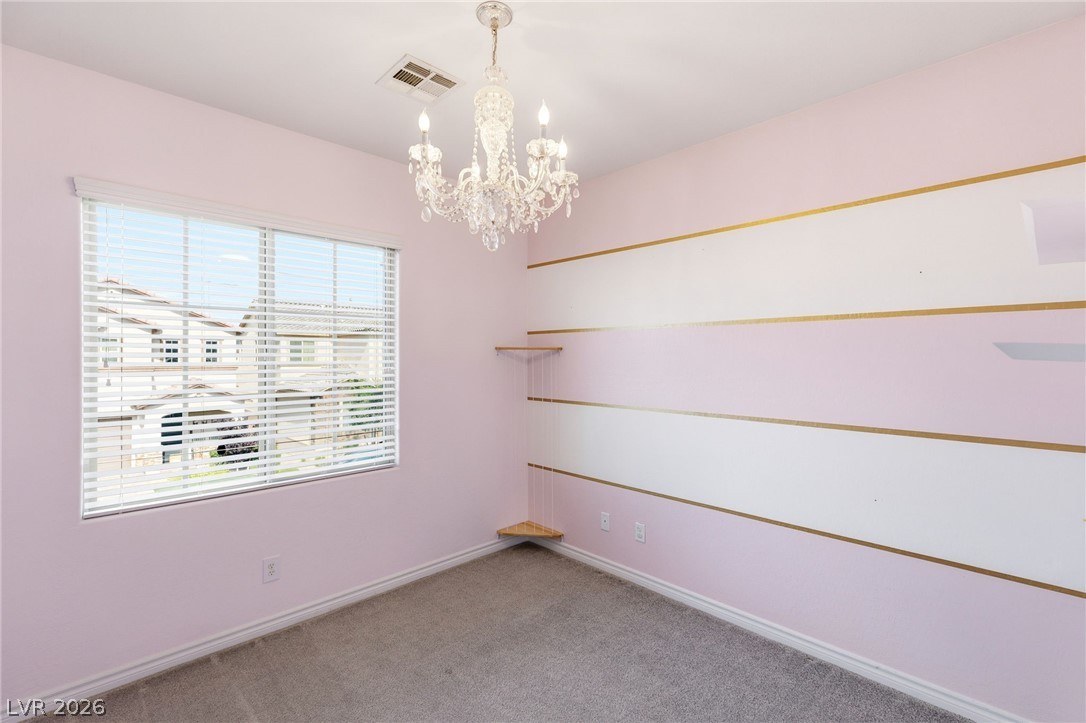
  • total bedrooms4
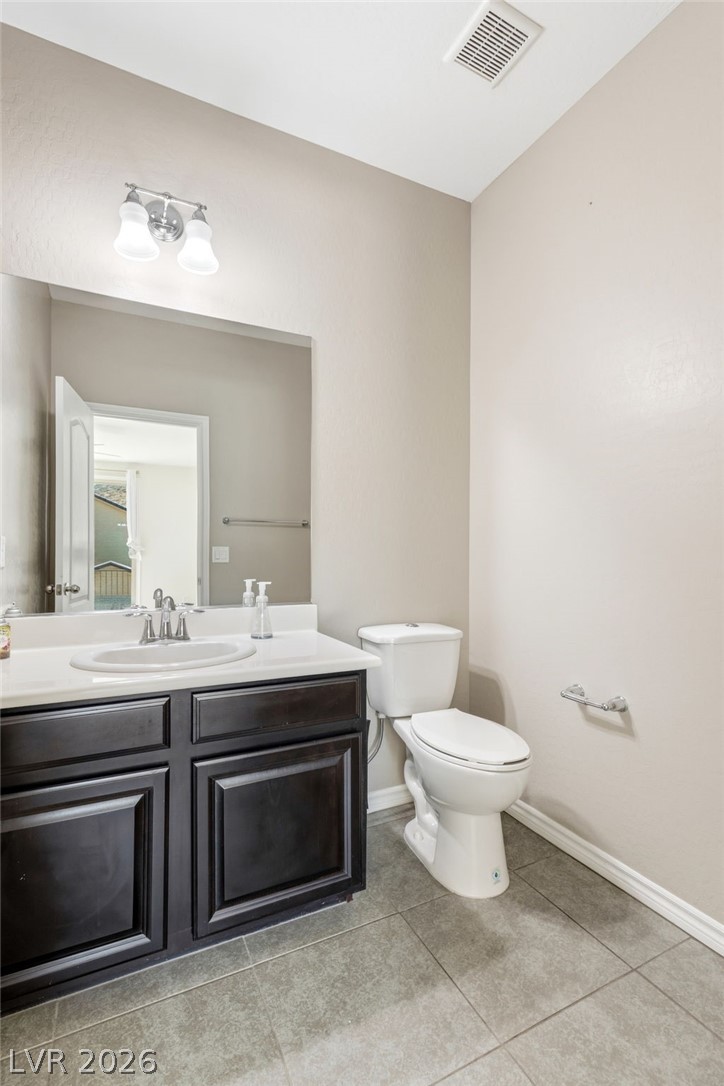
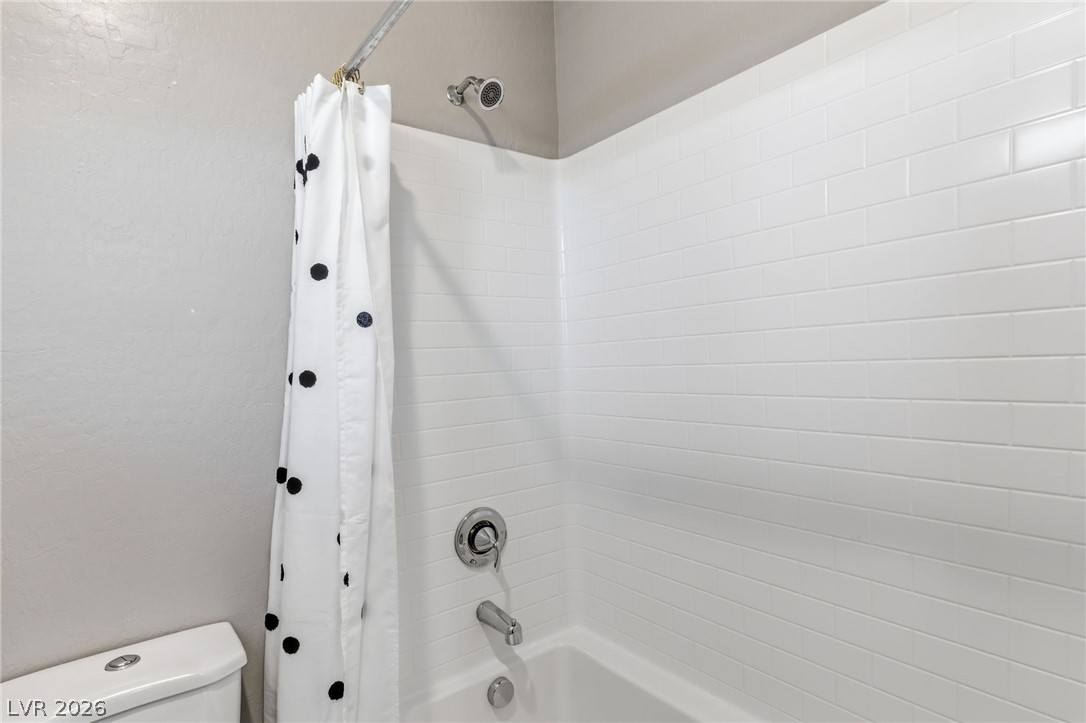
  • Total bathrooms4
  • full bathrooms2
  • half bathrooms2
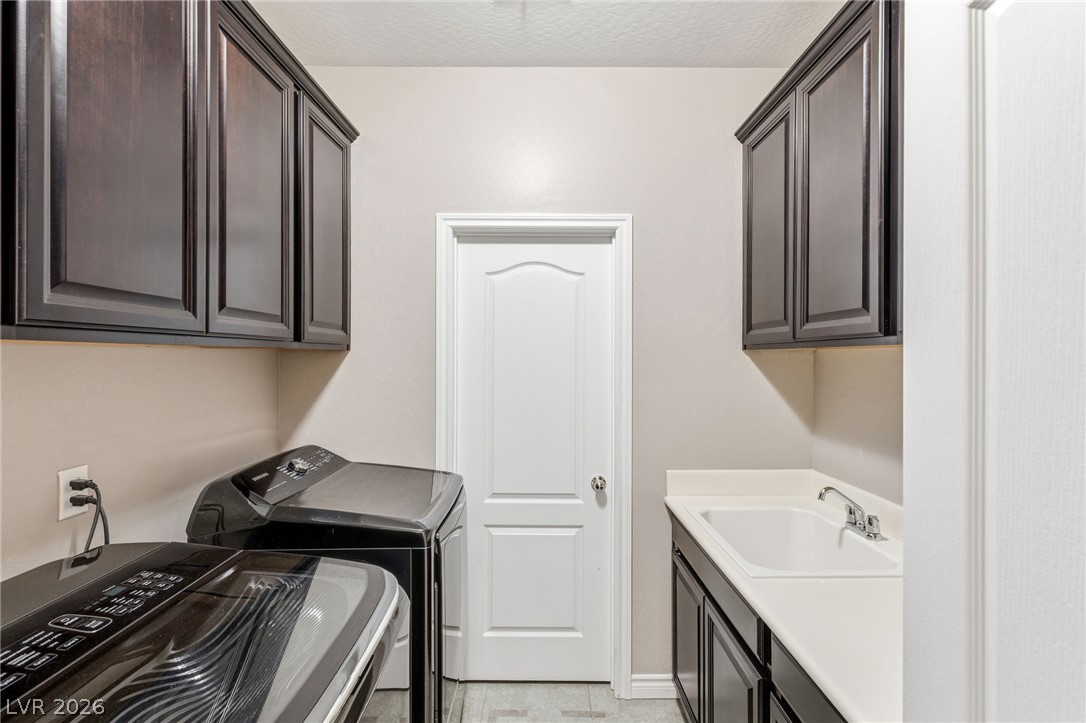
  • Laundry room Cabinets, Gas Dryer Hookup, Laundry Room, Sink, Upper Level
  • Flooring Carpet, Luxury Vinyl Plank, Tile
  • APPLIANCES Built-In Gas Oven, Double Oven, Dryer, Gas Cooktop, Disposal, Microwave, Refrigerator, Washer
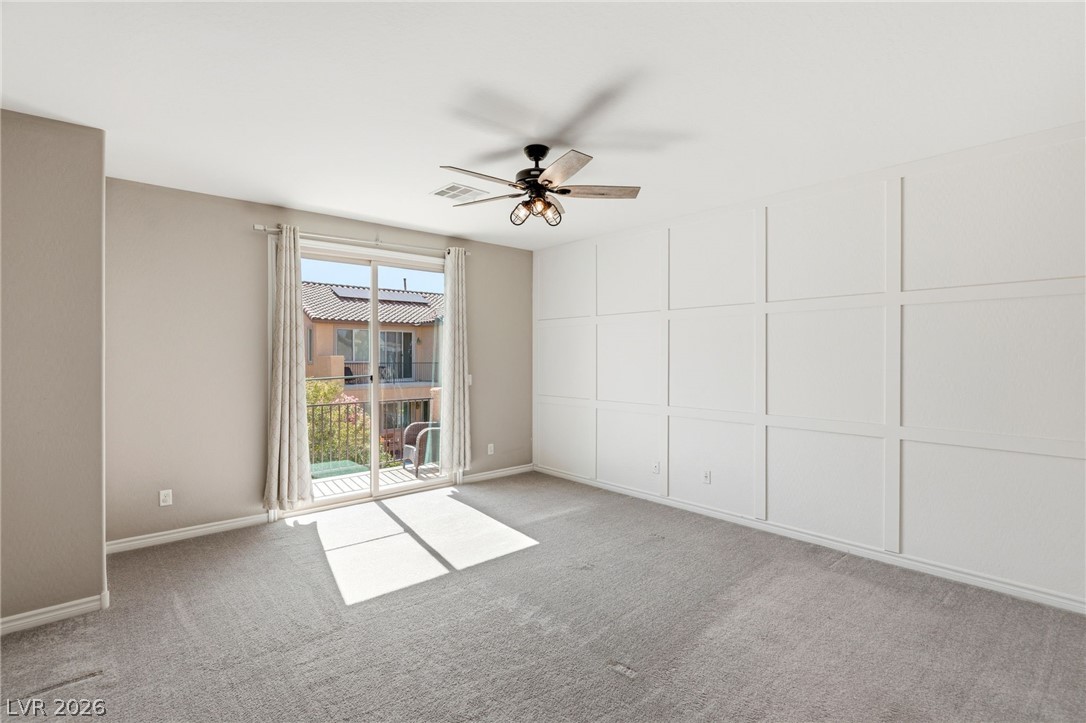
  • other interior Features Ceiling Fan(s), Window Treatments

Area & Lot

  • Status For Sale
  • Living Area2,638 Sq.Ft.
  • Total Area2,638 Sq.Ft.
  • Lot Area4,356 Sq.Ft.
  • MLS® ID2785903
  • TypeResidential
  • YEAR BUILT2016
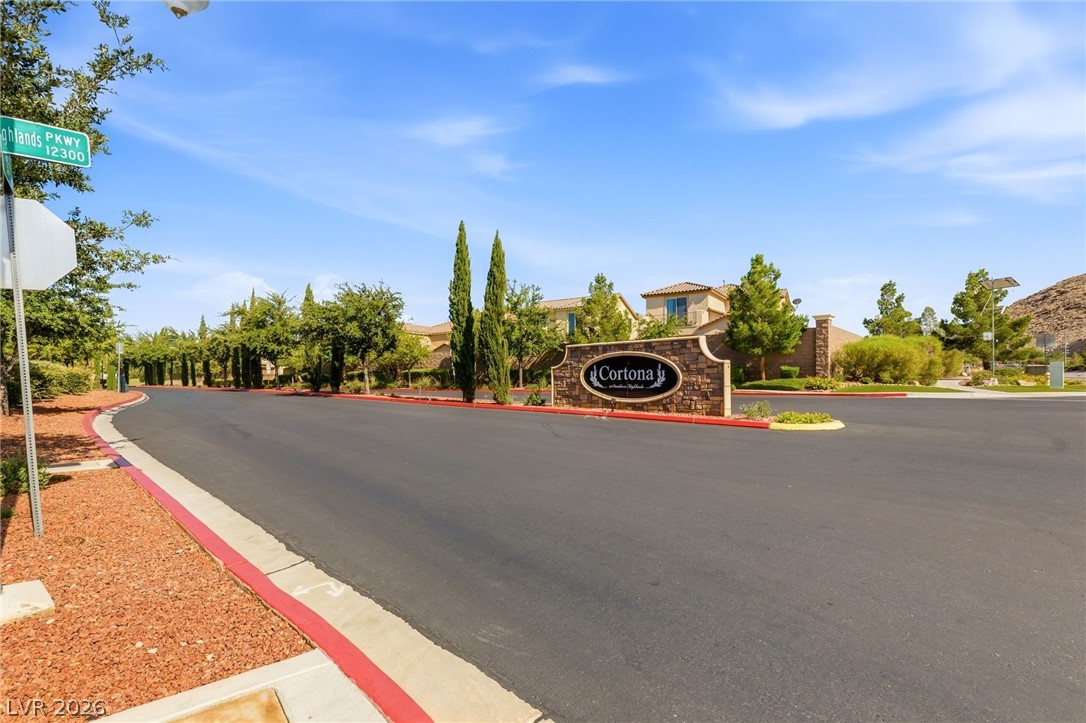
  • NeighborhoodSouthern Highlands
  • Architecture StylesTwo Story
  • Elementary SchoolStuckey, Evelyn,Stuckey, Evelyn
  • Middle SchoolTarkanian
  • High SchoolDesert Oasis

Exterior

  • STORIES2
  • Garage Space2.0
  • water SourcePublic
  • utilitiesUnderground Utilities
  • roofTile
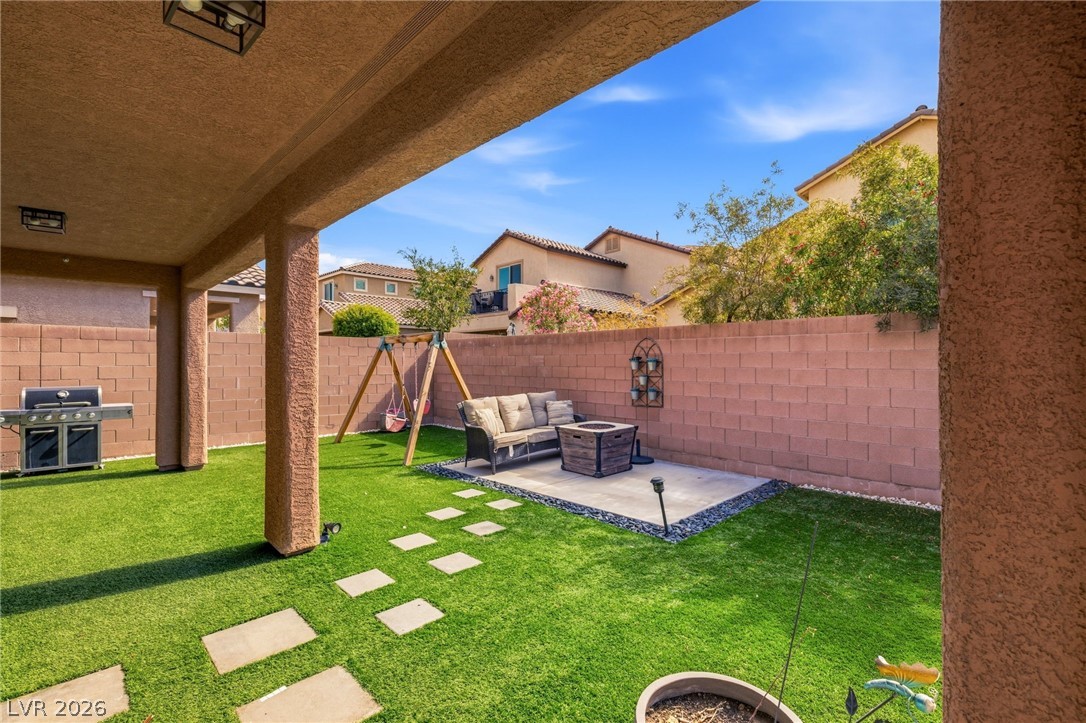
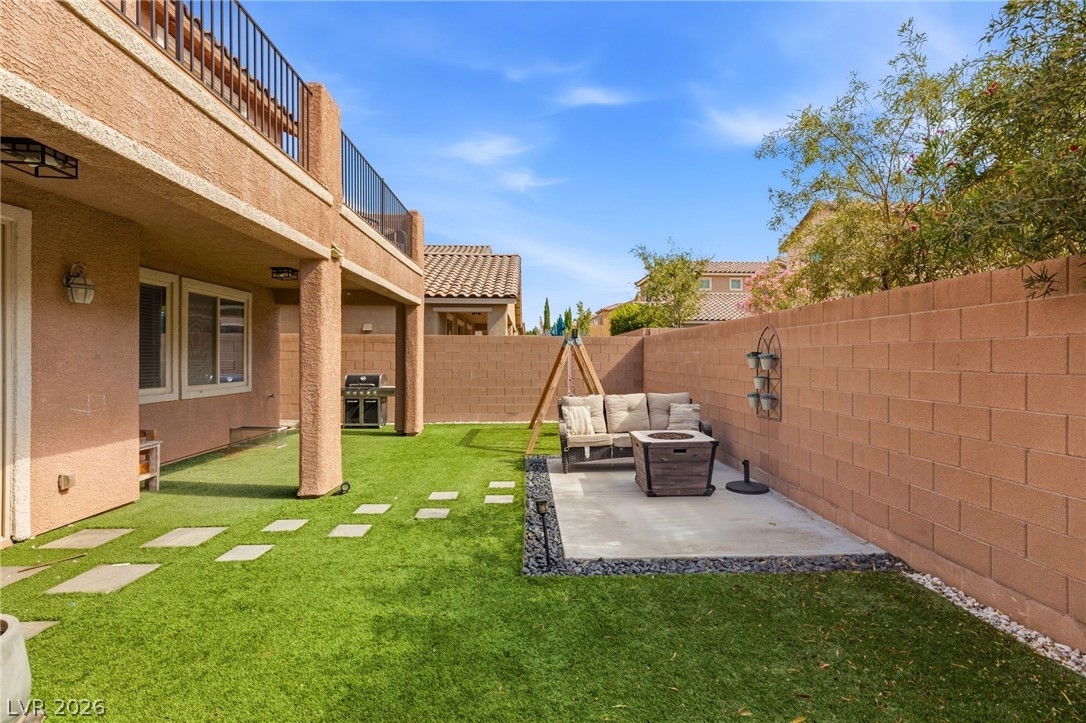
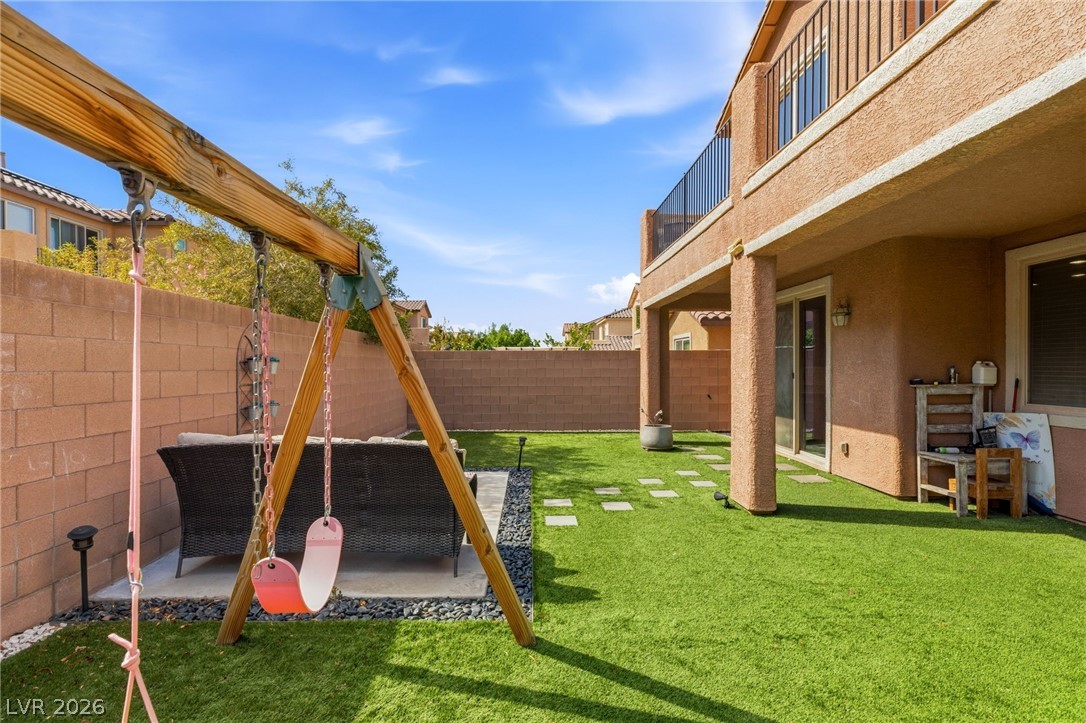
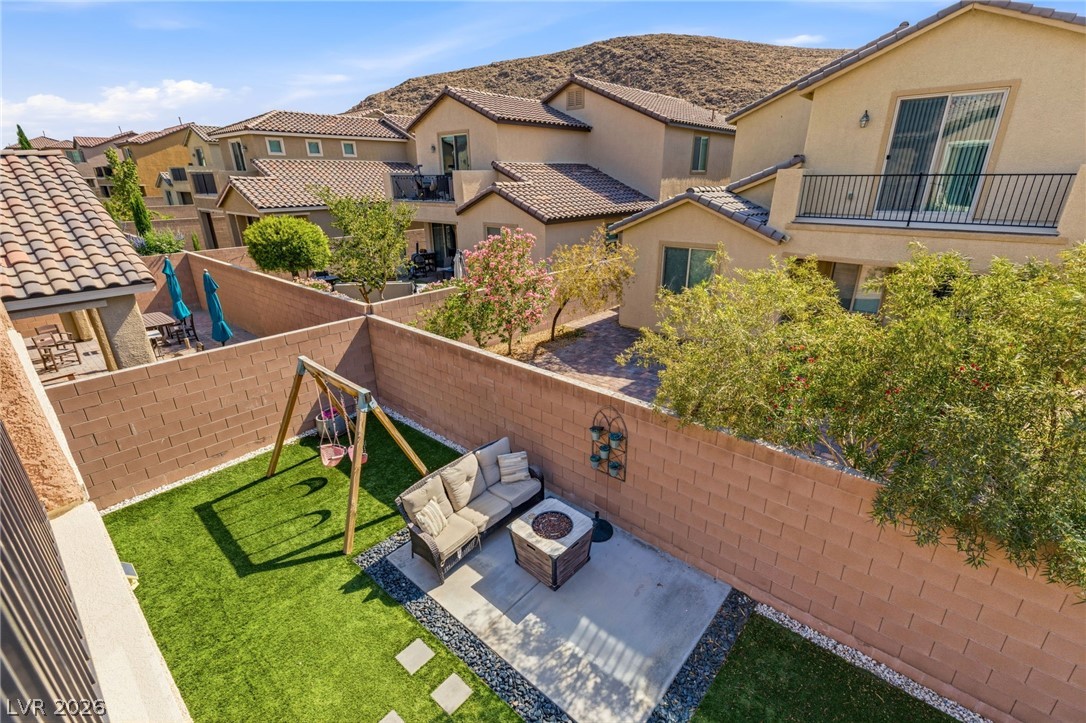
  • lot featuresDesert Landscaping, Landscaped, Rocks, Synthetic Grass, 1/4 Acre
  • parkingAttached, Garage, Garage Door Opener, Inside Entrance, Private
  • HEAT TYPECentral, Gas, Solar
  • AIR CONDITIONINGCentral Air, Electric
  • sewerPublic Sewer
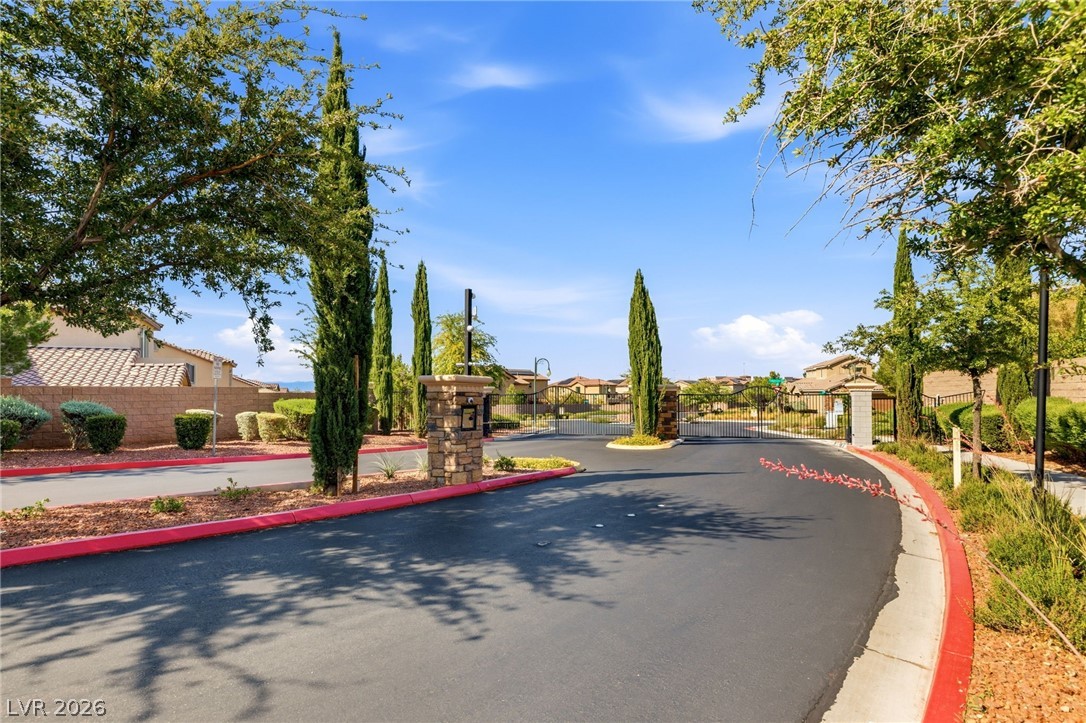
  • HOA AmenitiesDog Park, Gated, Jogging Path, Playground, Security
  • security FeaturesGated Community
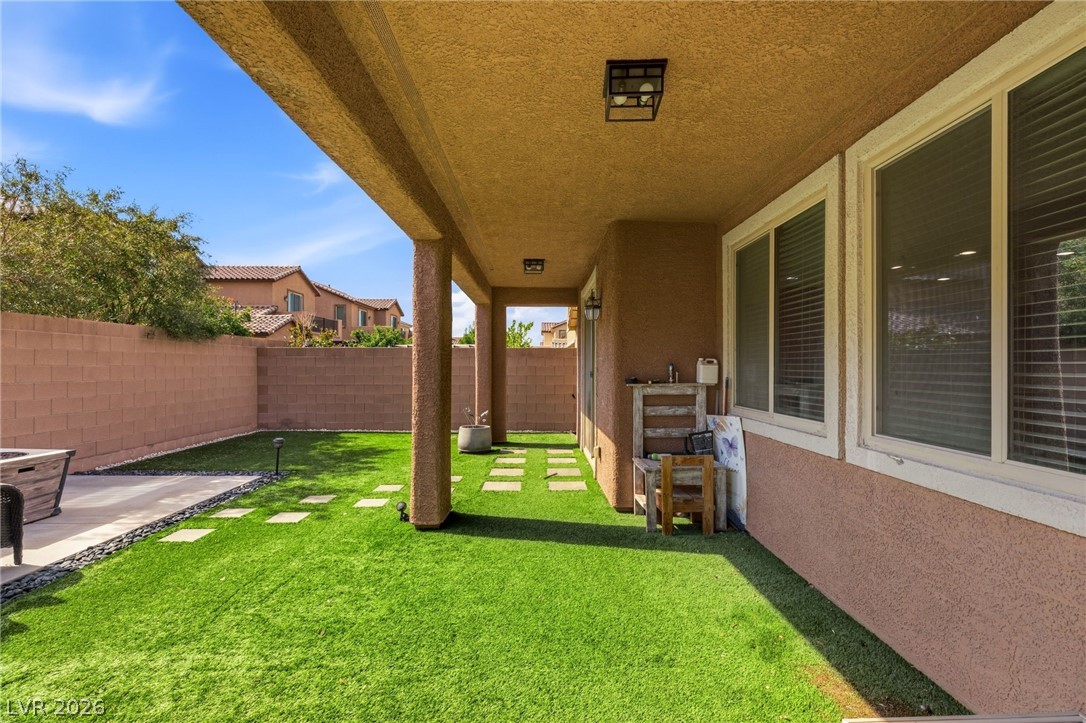
  • other exterior FeaturesPorch, Patio, Private Yard

Financial

  • Sales Price$584,900
  • Real Estate Tax $5,388/yr
  • HOA $79/mo
View Virtual Tour

Mortgage Calculator

Estimate your monthly mortgage payment, including the principal and interest, property taxes, and HOA. Adjust the values to generate a more accurate rate.

All estimates are provided for informational purposes only. Actual amounts may vary.
$0,000 Your Payment 20 15 65
$0,000 Your Payment

Southern Highlands

Enjoy Broadway-levels of entertainment at the breathtaking, marble-laden Smith Center of Performing Arts.

Explore

Image Form

Follow Me on Instagram