9007 Powell Springs Street
SEE ALL PHOTOS
9007 Powell Springs Street
Sold

9007 Powell Springs Street

9007 Powell Springs Street, Las Vegas, NV 89166

$737,995
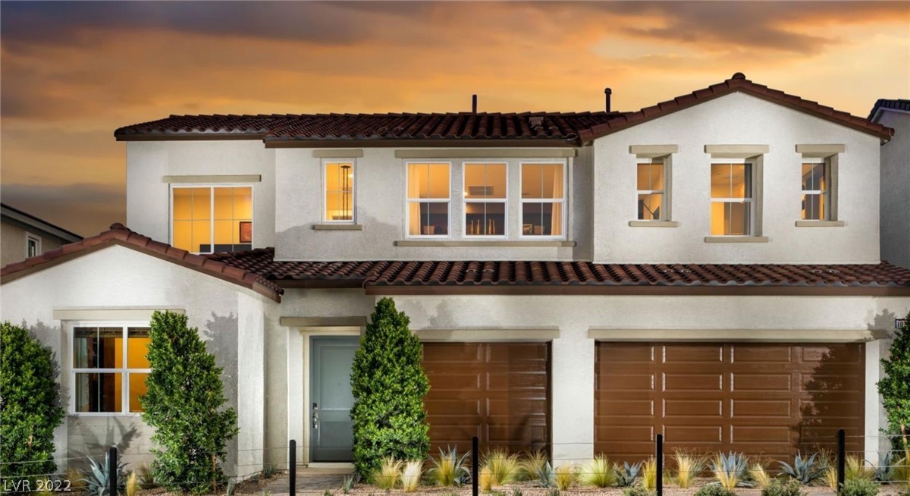
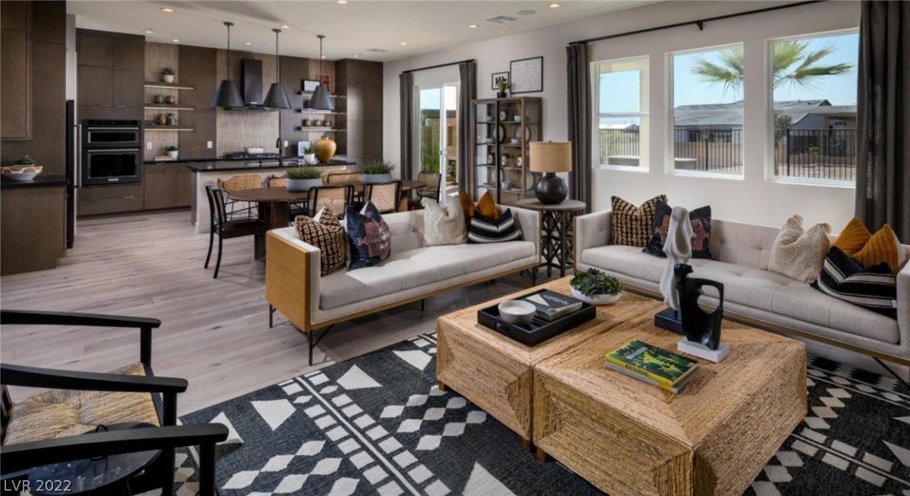
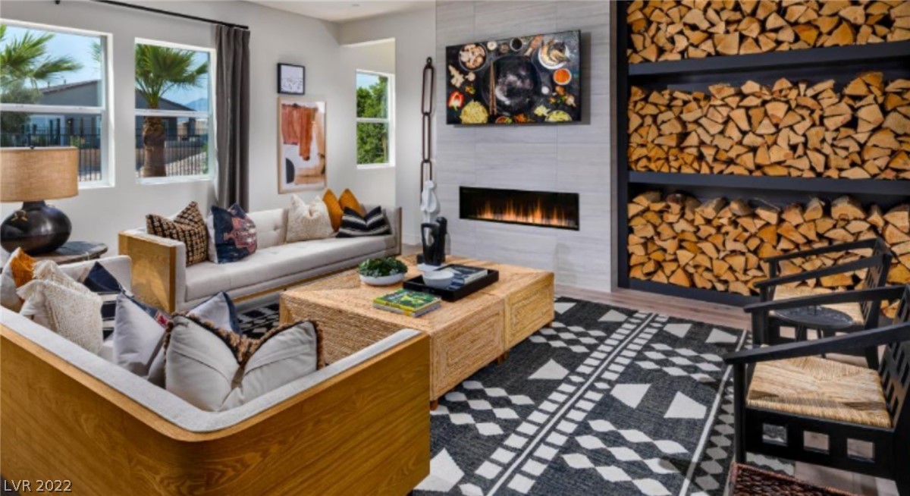
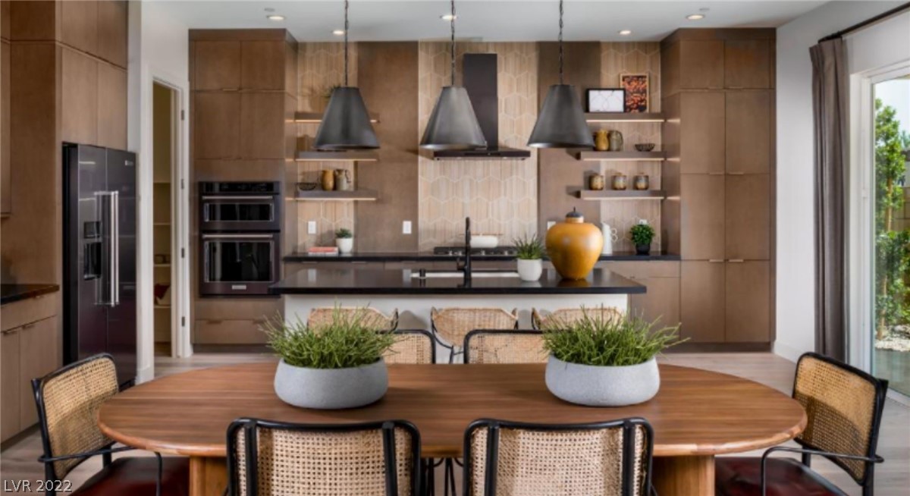
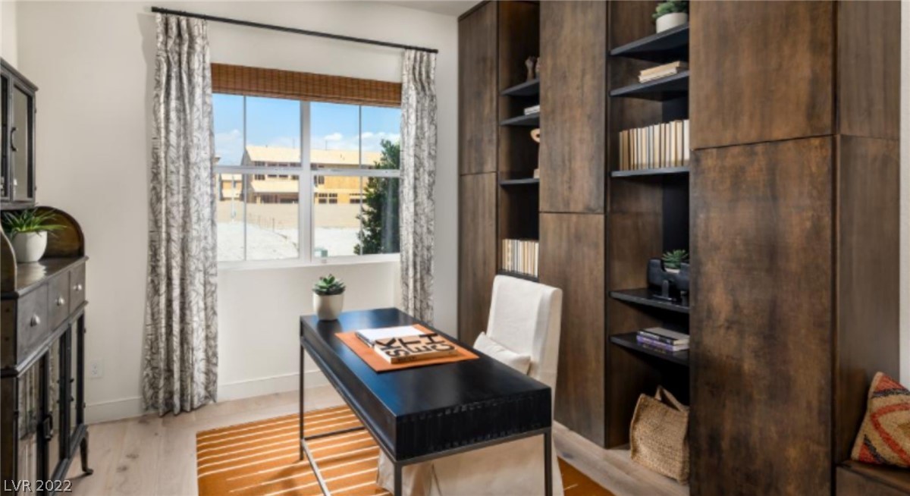
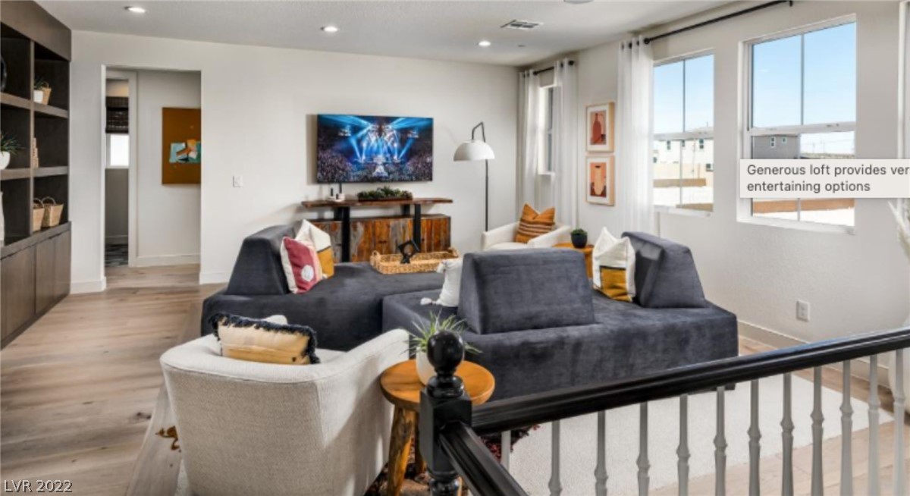
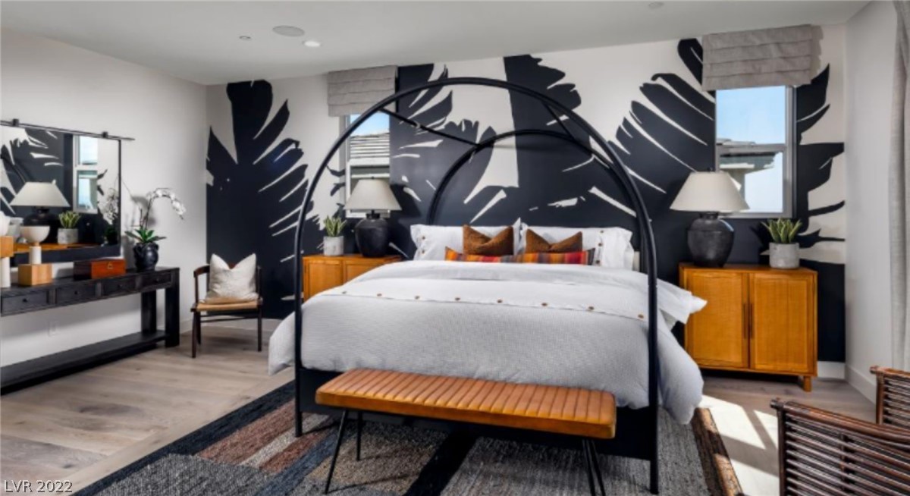
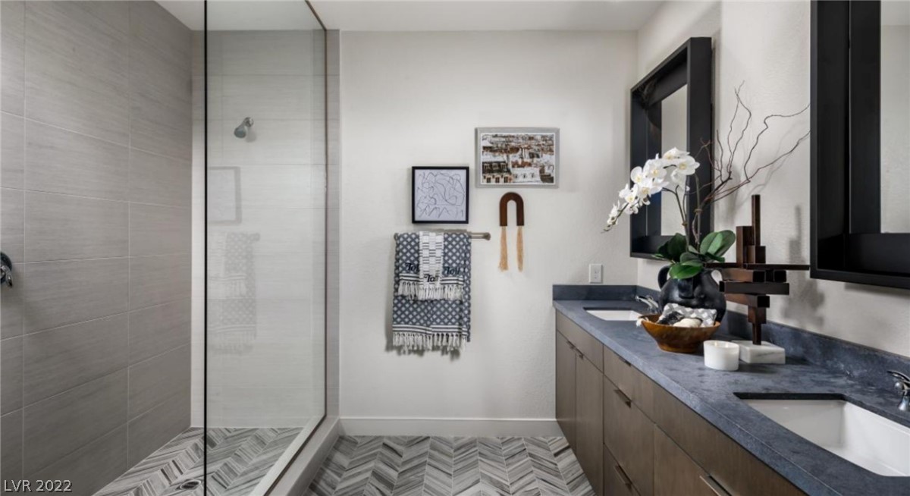
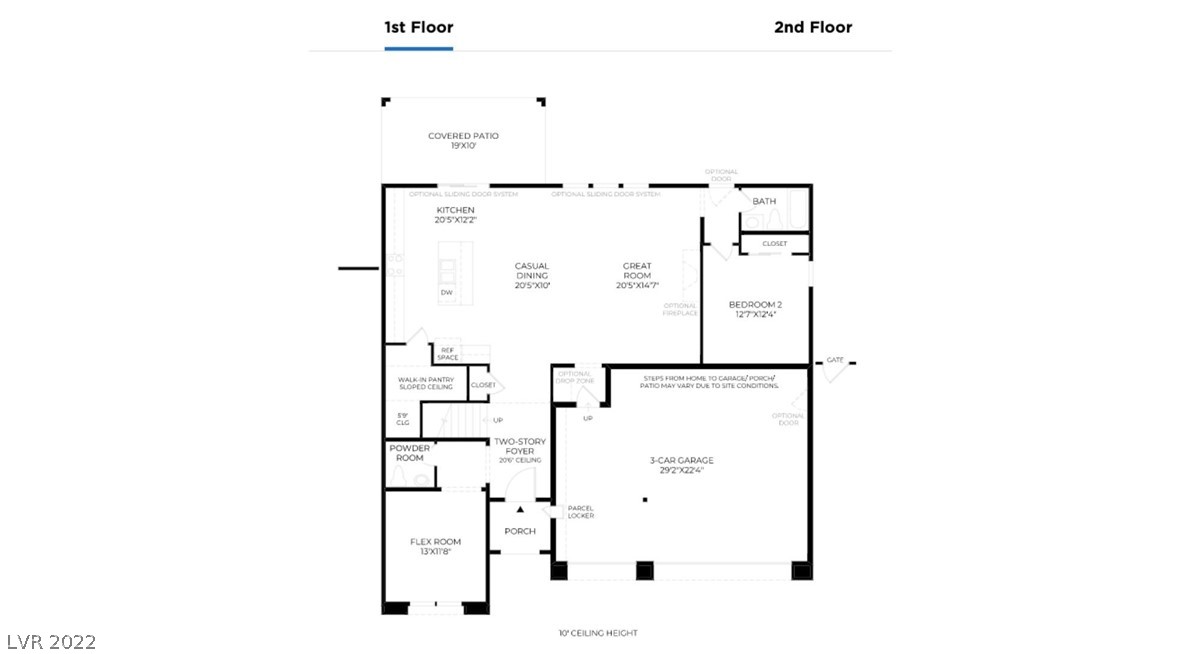
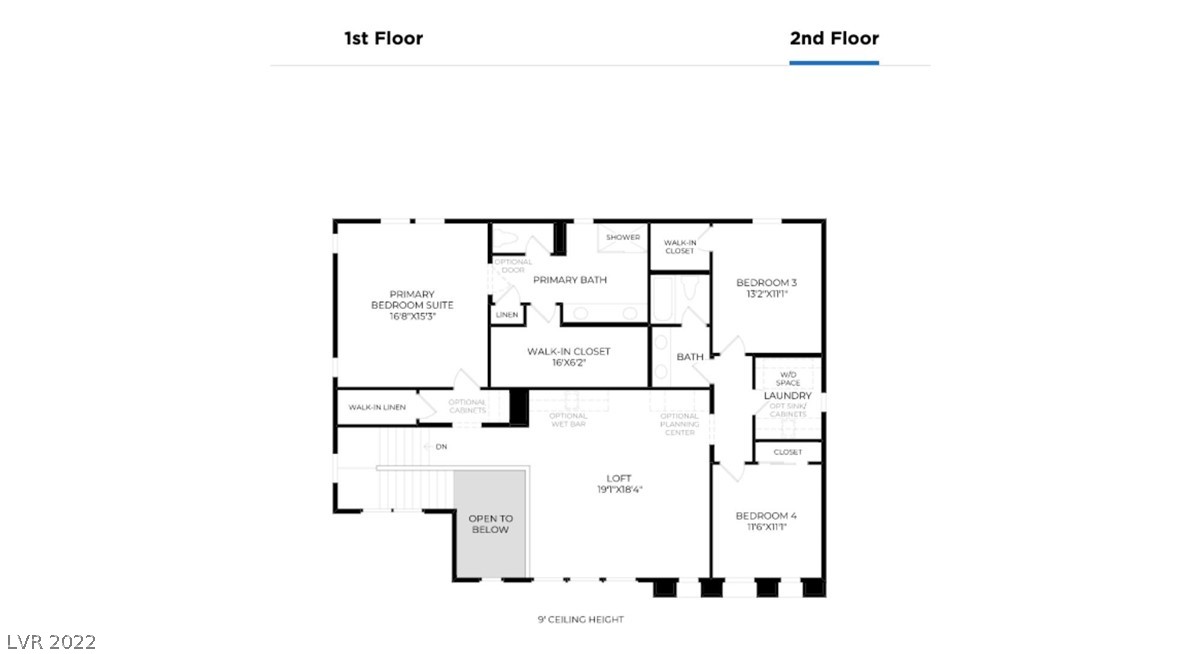
BRAND NEW GORGEOUS TWO-STORY HOME WITH 3 CAR GARAGE! Welcoming covered entry and striking two-story foyer, the open-concept kitchen flows effortlessly into the great room and casual dining room, making this floor plan ideal for entertaining. Gourmet kitchen features oversized kitchen island, quartz countertops, and stainless steel appliances with gas cooktop overlooking the spacious great room. Create your ideal living space with a generous flex room conveniently located off the foyer. The gorgeous primary bedroom suite is enhanced by an enormous walk-in closet and spa-like primary bath with dual-sink vanity & large luxe shower with tile surrounds. Highlights include a generous loft, desirable first floor bedroom suite, convenient powder room, centrally located laundry with sink and additional storage. Located in a Gated community with its own community pool as well as access to Skye Center and Skye Fitness!

4
beds

4
baths

3,139 Sq.Ft. LIVING AREA

6,098 Sq.Ft. lot

Features & Amenities

Interior

  • total bedrooms4
  • Total bathrooms4
  • full bathrooms2
  • three quarter bathroom1
  • half bathroom1
  • Laundry room Cabinets, Gas Dryer Hookup, Laundry Room, Sink, Upper Level
  • Flooring Carpet, Tile
  • APPLIANCES Built-In Electric Oven, Dishwasher, ENERGY STAR Qualified Appliances, Gas Cooktop, Disposal, Microwave
  • other interior Features Bedroom on Main Level

Area & Lot

  • Status Sold
  • Living Area3,139 Sq.Ft.
  • Lot Area6,098 Sq.Ft.
  • MLS® ID2422084
  • TypeResidential
  • YEAR BUILT2022
  • NeighborhoodSkye Canyon
  • Architecture StylesTwo Story
  • Elementary SchoolDivich Kenneth ES,Divich Kenneth ES
  • Middle SchoolEscobedo Edmundo
  • High SchoolArbor View

Exterior

  • STORIES2
  • Garage Space3.0
  • water SourcePublic
  • utilitiesUnderground Utilities
  • PoolCommunity
  • roofTile
  • lot featuresDrip Irrigation/Bubblers, Desert Landscaping, Landscaped, 1/4 Acre
  • parkingAttached, Garage, Garage Door Opener, Inside Entrance
  • HEAT TYPECentral, Gas
  • AIR CONDITIONINGCentral Air, Electric
  • sewerPublic Sewer
  • HOA AmenitiesPark, Pool
  • security FeaturesPrewired, Gated Community
  • other exterior FeaturesBarbecue, Porch, Patio, Private Yard, Sprinkler/Irrigation

Financial

  • Sales Price$737,995
  • Real Estate Tax $1,655/yr
  • HOA $84/mo
View Virtual Tour

Skye Canyon

Residents of Skye Canyon have access to many peaceful parks.

Explore
Image Form

Follow Me on Instagram